<-- style PDP --> 13 Mussle White Road, Brampton - Detached for sale for $1,450,000
  • sold
  • leased

13 Mussle White Road

Brampton, Ontario, L6Y 6C3 - Bram West

$1,450,000$000000

  • Neighbourhood

    Bram West

  • Major Intersection

    Miss Rd & Steels

  • Listed Since: 160 day(s)

  • Last update: 146 day(s) ago

Overview

  • Property Type

    Detached, 2-Storey

  • Bedrooms

    5 + 1

  • Bathrooms

    5

  • Basement

    Full + Sep Entrance

  • Kitchen

    1 + 1

  • Total Parking

    4 (2 Built-In Garage)

  • Lot Size

    49.38x107.56 (Feet)

  • Taxes

    $10,766.55 (2026)

  • Type

    Freehold

Property Description

Property description for 13 Mussle White Road, Brampton

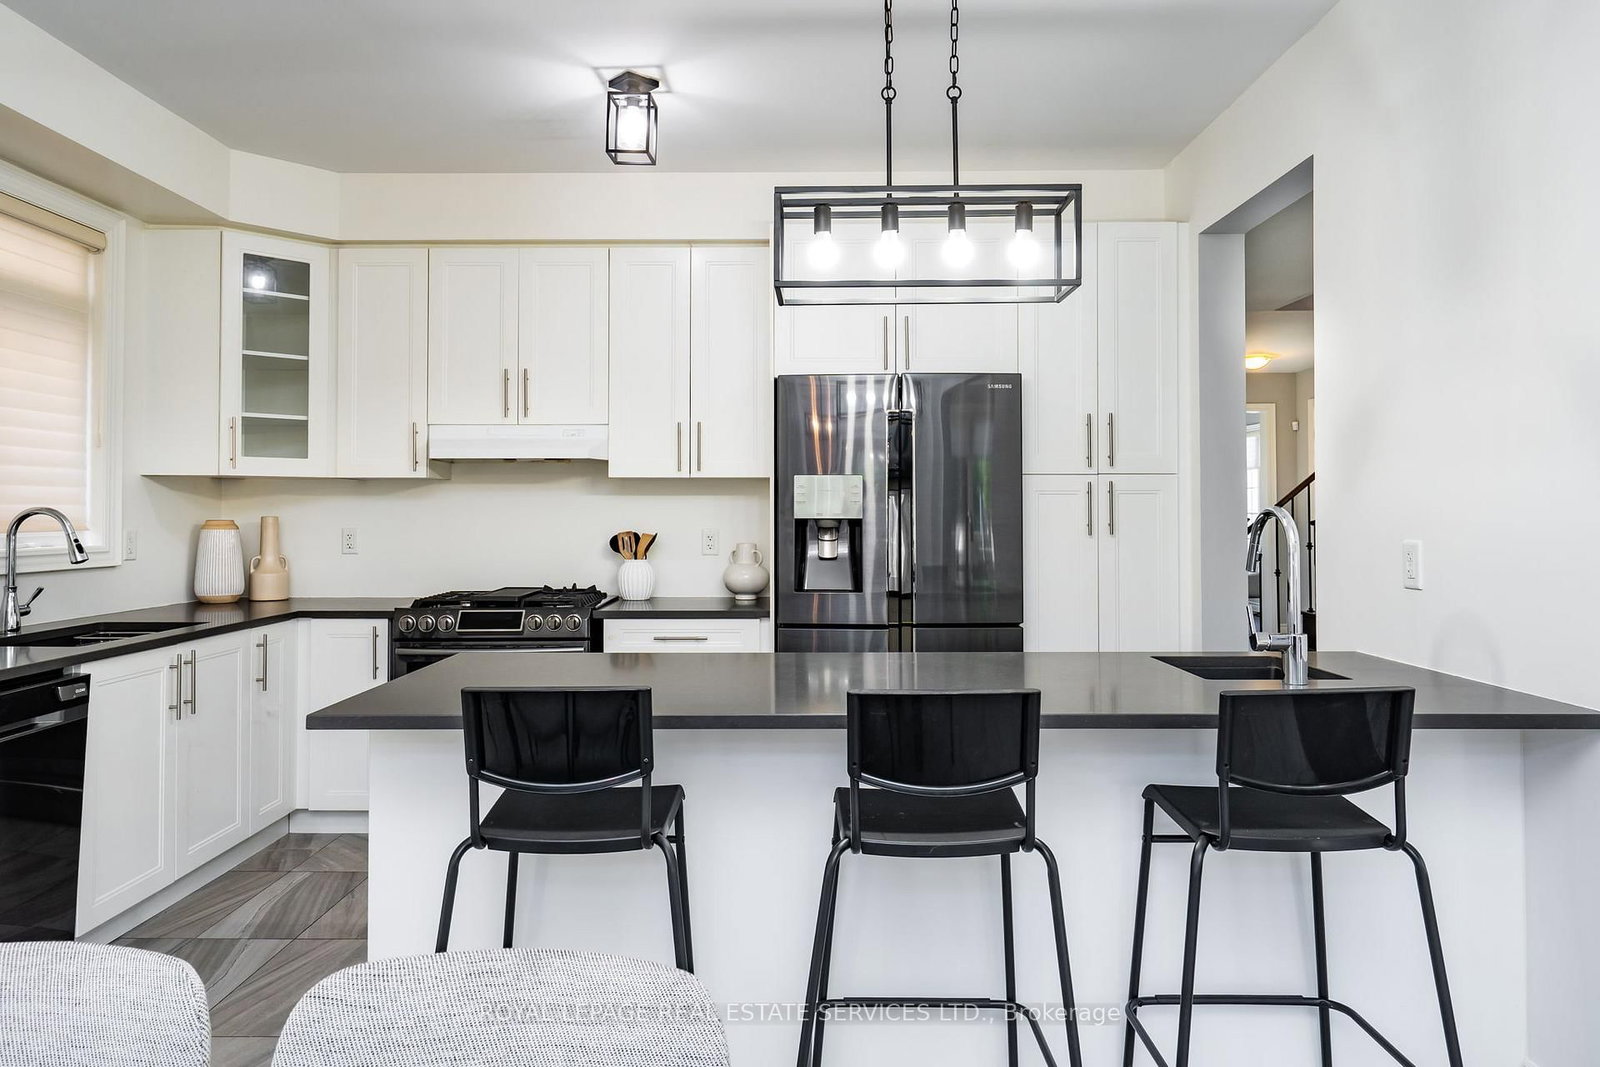
Welcome to this beautifully upgraded 2,875 sq. ft. corner-lot home offering 5+1 bedrooms, 5 bathrooms, and a functional layout ideal for growing or multi-generational families. Featuring a separate entrance and a finished basement with its own laundry area, this home offers excellent flexibility for extended-family living or future income potential. The main and upper levels feature hardwood flooring throughout, upgraded stair railings, smooth ceilings, and premium finishes. The spacious living and dining areas are anchored by a striking double-sided fireplace with custom designer accents and quartz surrounds. The upgraded kitchen is designed for both everyday living and entertaining, showcasing granite countertops, undermount sinks, upgraded cabinetry, a gas range, a built-in microwave, a second prep sink, and large-format floor tiles. The bright breakfast area overlooks the landscaped backyard and offers direct access to outdoor living spaces. Upstairs features five generously sized bedrooms and upgraded bathrooms with granite counters, 36-inch vanities, upgraded flooring, and a glass-enclosed shower. Outside, enjoy extensive interlock landscaping, including the driveway, walkways, planter boxes, and backyard. Relax under the pergola, unwind in the hot tub, and entertain with the convenience of a gas BBQ hookup. Additional features include tinted windows, in-ground sprinklers, an upgraded front door, a double-car garage with a Tesla charger, 200-amp electrical service, a water softener, a security system, and smart locks with automated garage access. Conveniently located near top-rated schools, parks, golf courses, shopping, and major highways, this exceptional home offers comfort, style, and modern convenience in a highly sought-after neighborhood.

Listed by ROYAL LEPAGE REAL ESTATE SERVICES LTD.

  • MLS #

    W13247692

  • Sq. Ft

    2500-3000

  • Sq. Ft. Source

    MLS

  • Lot Irregularities

    Y

  • Year Built

    6-15

  • Pool

    None

  • Drive

    Private, Available

  • Garage

    Built-In, 2 spaces

  • Total Parking

    4

  • Family Room

    Y

  • Den

    Y

  • Exterior

    Stone

  • Fireplace

    Y

  • Roof

    Shingles

  • Foundation

    Brick

  • Elevator

    n/a

  • Water View

    n/a

  • Laundry Level

    Main

  • Heat

    Forced Air

  • A/C

    Central Air

  • Water

    Municipal

  • Water Supply

    n/a

  • Sewers

    Sewers

  • Central Vac

    N

  • Family

    4.73 x 4.06 ft Main level

    hardwood floor, Gas Fireplace, California Shutters

  • Living

    4.29 x 3.07 ft Main level

    hardwood floor, California Shutters

  • Dining

    6.31 x 6.08 ft Main level

    hardwood floor, California Shutters, Gas Fireplace

  • Kitchen

    3.35 x 4.12 ft Main level

    Granite Counter, Custom Backsplash, Stainless Steel Appl

  • Breakfast

    2.54 x 4.12 ft Main level

    Breakfast Bar, Open Concept, W/O To Yard

  • Primary

    5.59 x 4.98 ft 2nd level

    5 Pc Ensuite, W/I Closet, California Shutters

  • 2nd Br

    3.1 x 3.72 ft 2nd level

    Semi Ensuite, Double Closet, California Shutters

  • 3rd Br

    4.52 x 3.96 ft 2nd level

    Semi Ensuite, California Shutters, Overlook Patio

  • 4th Br

    3.73 x 3.59 ft 2nd level

    4 Pc Bath, W/I Closet, California Shutters

  • 5th Br

    4.6 x 3.01 ft 2nd level

  • Laundry

    3.87 x 2.48 ft Main level

Thinking of Selling?

Find Out Your Home’s Value in Today’s Market!

No Email or Signup is required to view your home estimate.

estimate your home value

Contact Manoj Kukreja

Sales Representative,
Century 21 People’s Choice Realty Inc.,
Brokerage
(647) 576 - 2100

Manoj profile avatar

Estimated price

Date
Price
Change
2026-06-05
$1,440,134
0.63%

Mortgage Calculator

This data is for informational purposes only.

Mortgage Payment per month

Principal Amount

Interest

Total Payable

Amortization

Amortization

Closing Cost Calculator

This data is for informational purposes only.

Closing Cost Total for this property

Total Cash flow for purchasing this property

Down Payment(%)*
Additional information

Provincial Land Transfer Tax

Ontario Land Transfer Tax Rebate

Toronto Land Transfer Tax

Toronto Land Transfer Tax Rebate

PST on CMHC Insurance Premium

Lawyer Fees

$2,825

Government Registration Fee's

$164

Title Insurance

Closing Cost Total

Total Cash flow for purchasing this property

Provincial Land Transfer Tax

Ontario Land Transfer Tax Rebate

Toronto Land Transfer Tax

Toronto Land Transfer Tax Rebate

PST on CMHC Insurance Premium

Lawyer Fees

$2,825

Government Registarion Fee's

$164

Title Insurance

Down Payment(%)*

* A down payment of less than 20% is permitted only for first-time home buyers purchasing their principal residence. The minimum down payment required is 5% for the portion of the purchase price up to $500,000, and 10% for the portion between $500,000 and $1,500,000. For properties priced over $1,500,000, a minimum down payment of 20% is required.

Thinking of Selling?

Find Out Your Home’s Value in Today’s Market!

No Email or Signup is required to view your home estimate.

estimate your home value

Contact Manoj Kukreja

Sales Representative, Century 21 People’s Choice Realty Inc., Brokerage
(647) 576 - 2100

Manoj profile avatar

Recent Sold Listings in Bram West, Brampton

Popular Cities